Talk.
We come out, look at your space, and listen. It's free.

CUSTOM HOMES · REMODELING · DESIGN
We are a local father-and-son team building custom homes and remodeling houses in Middle Georgia since 2019.
HOW WE THINK ABOUT IT
Good homes come down to a lot of small choices made well: where the light comes in, how the rooms connect, what holds up to real life. We help you work through those choices before we build, so you get what you pictured.
We're a local builder based in Perry. We design and build, and we're on your job ourselves.
See how we work ↗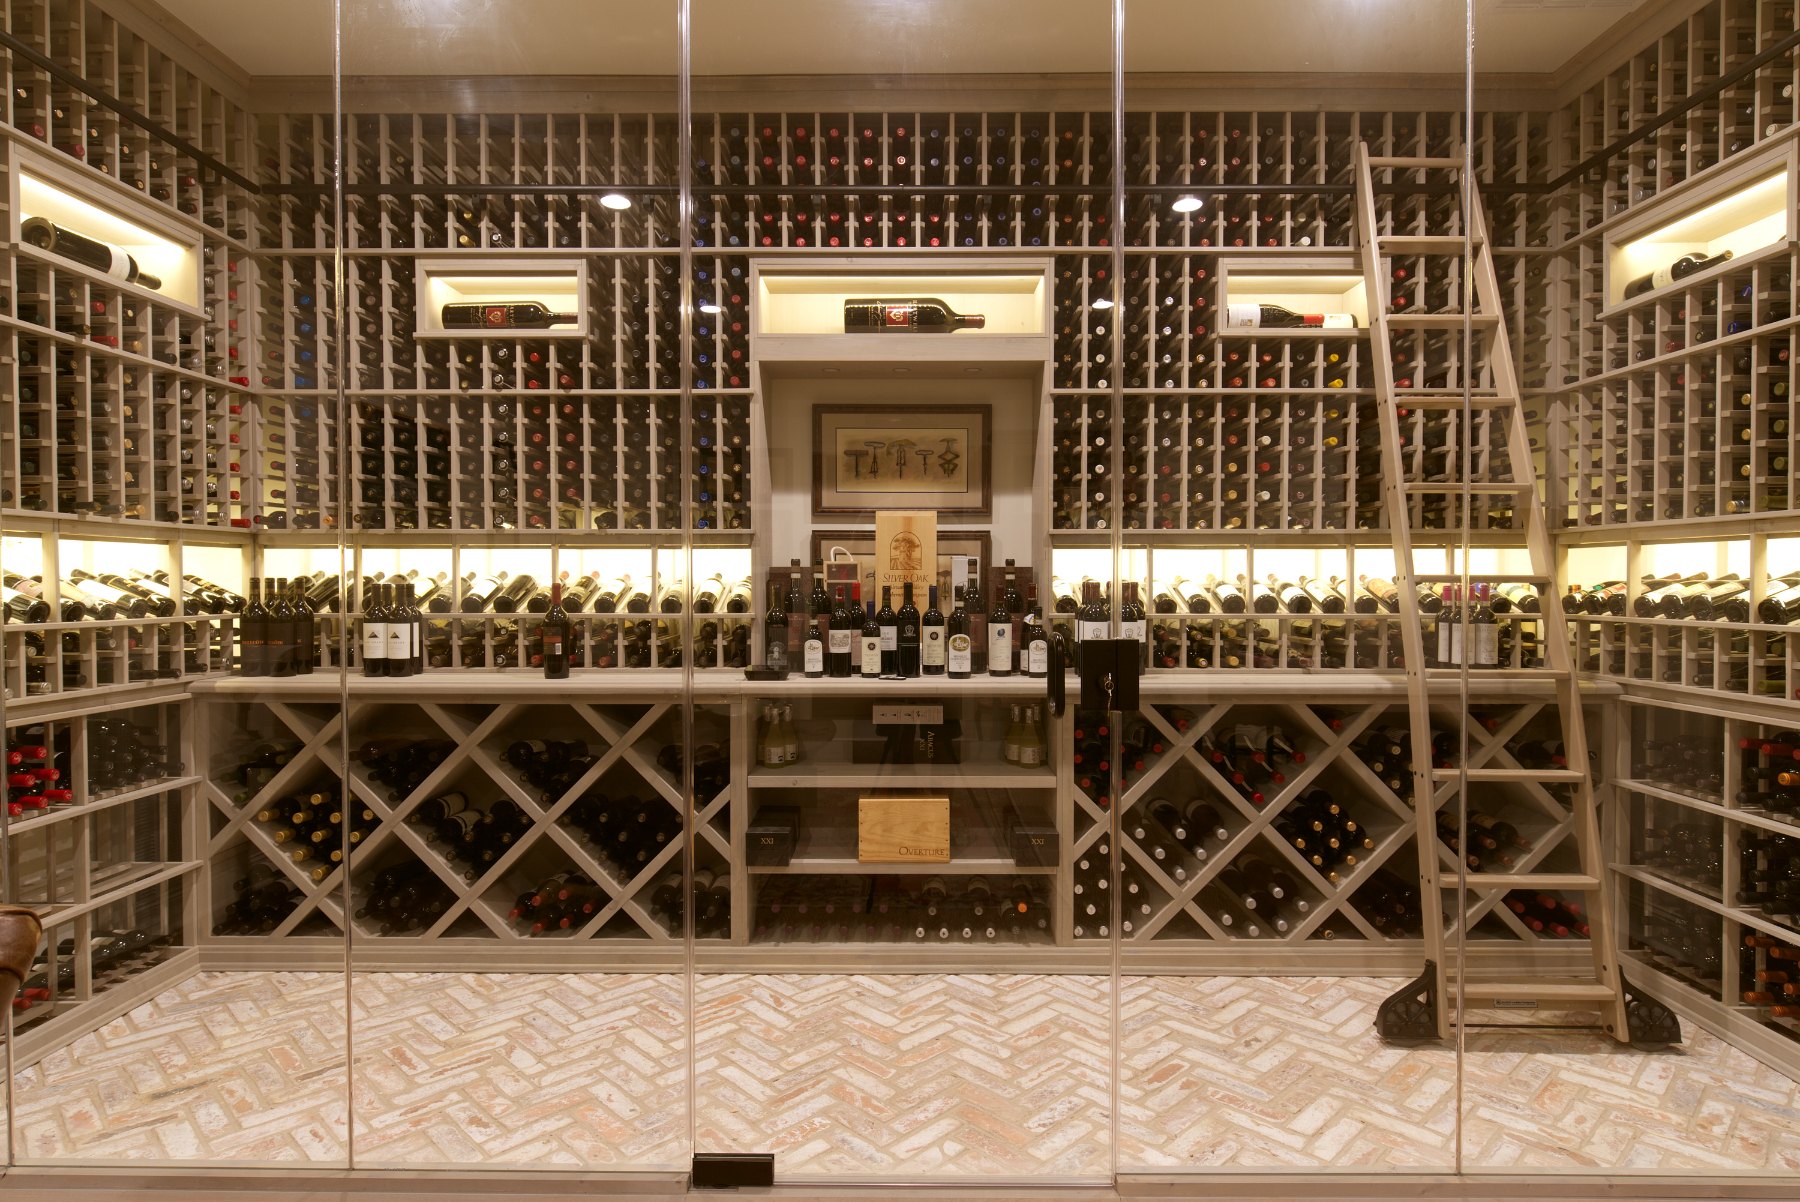
 INSPIRATION
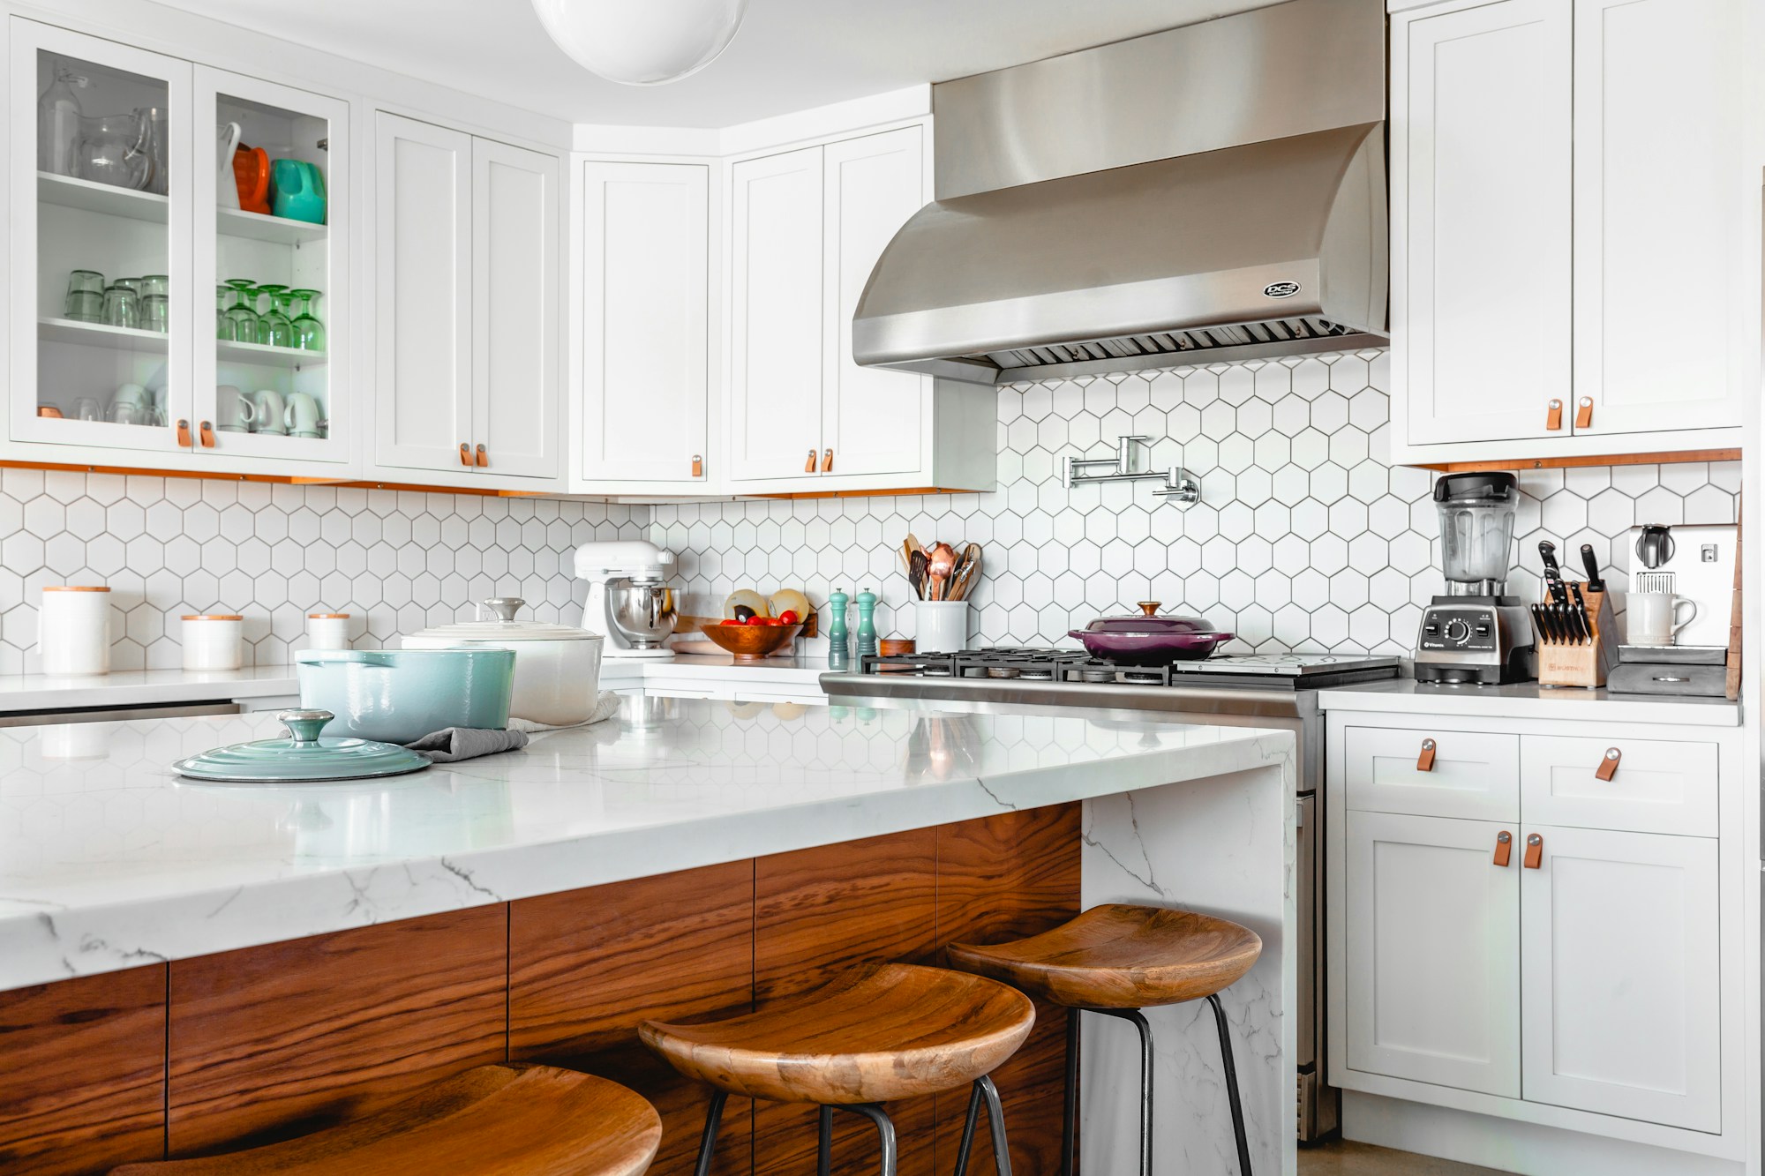
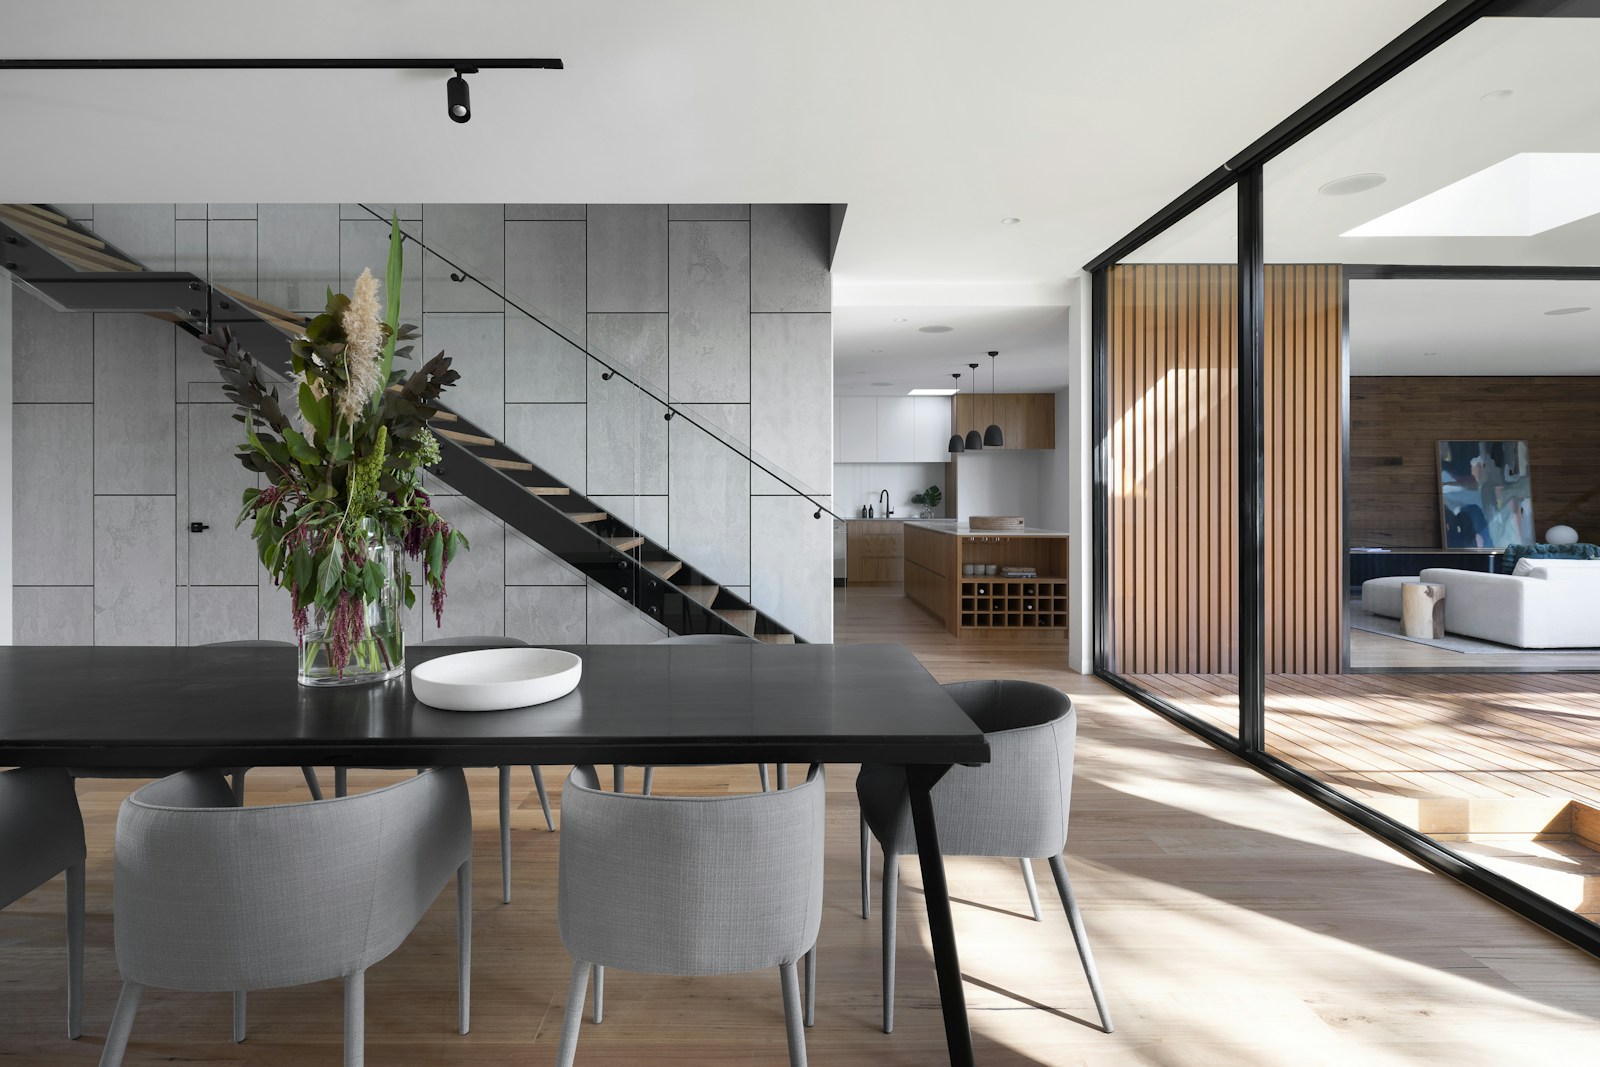
01 / KITCHENS & LIVING SPACES
Kitchens and living rooms get the most use, and they show their age first. A lot of our remodels open these rooms up. Even when the wall is load-bearing, we can put in a beam that hides in the ceiling.
We plan the layout, storage, lighting, and finishes together, so the room works as well as it looks.
Planned around how your family actually uses the space.
Cabinets, countertops, and tile picked to hold up.
You pick every finish. No builder-grade menus.
WHAT WE BUILD
From a half bath to a whole house, we plan it with the same care.
We build on your lot. Bring your plans, or we'll draw one up with you and show you 3-D models before we start.
Love your neighborhood but not your floor plan? We'll rework the layout, update what's behind the walls, and bring it all up to code.
Kitchens made for cooking and gathering. Bathrooms from big primary baths to half baths. Custom cabinets, tile, and stone.
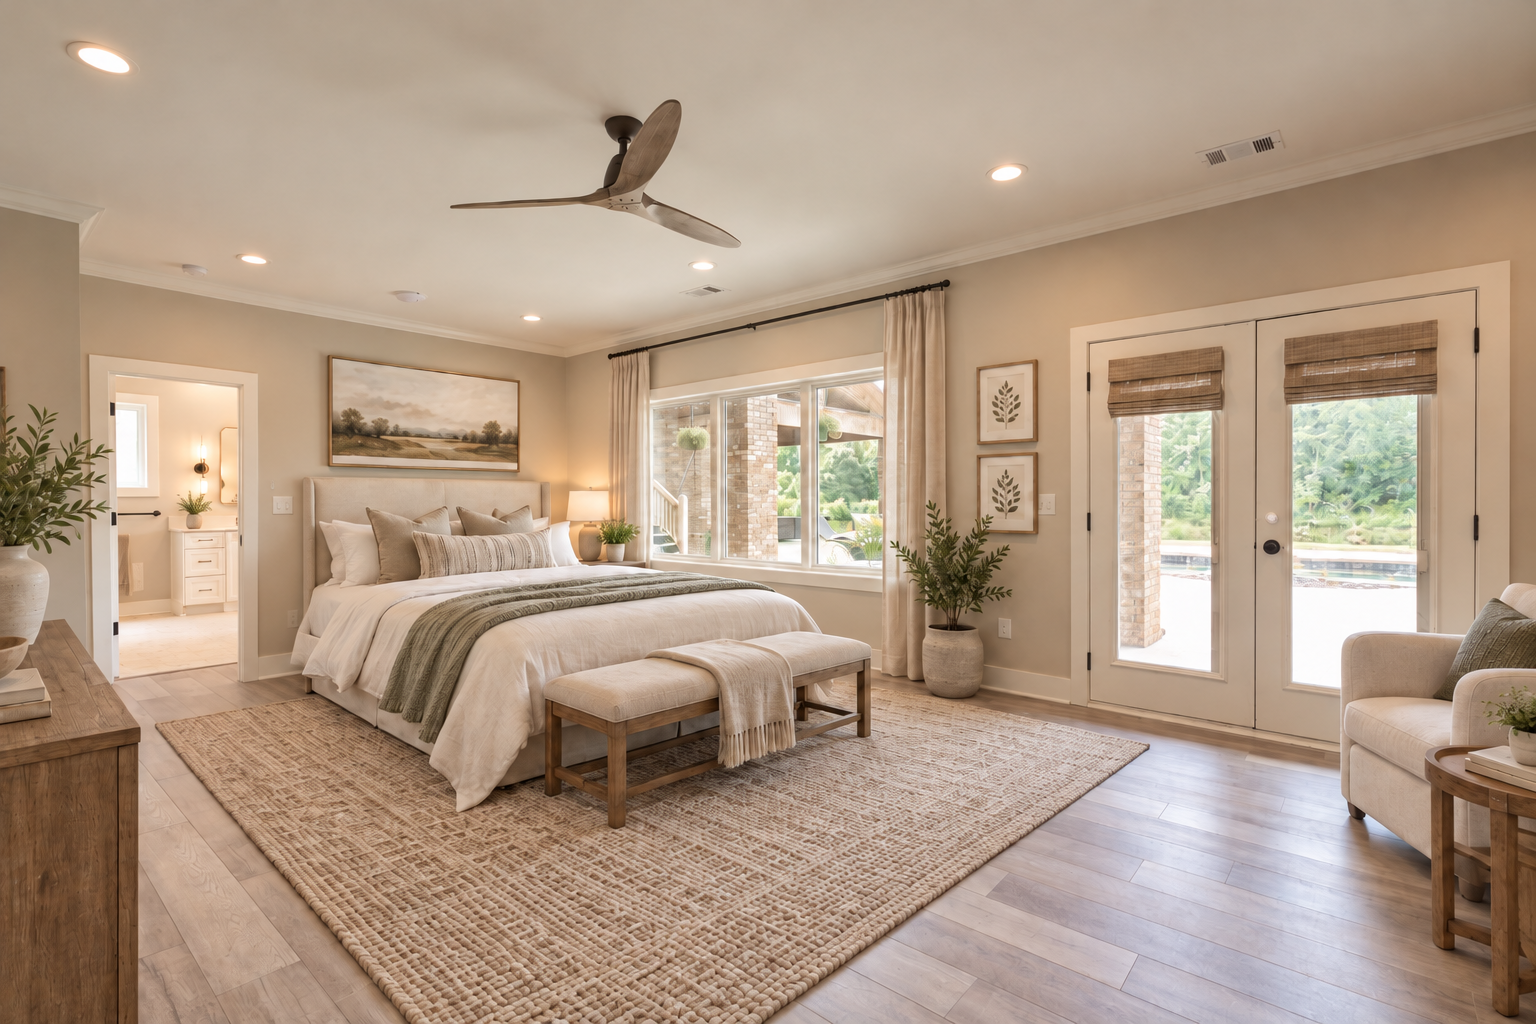
More room, a new primary suite, or a covered porch, built to look like it was always there.
Floor plans and 3-D drawings, plus one-of-a-kind rooms like home theaters, wine rooms, and gun vaults.
OUR WORK
Completed work and design inspiration while we gather more project photographs.
See more projects ↗
01 / RENOVATIONSBasement Renovation, Fort Valley.
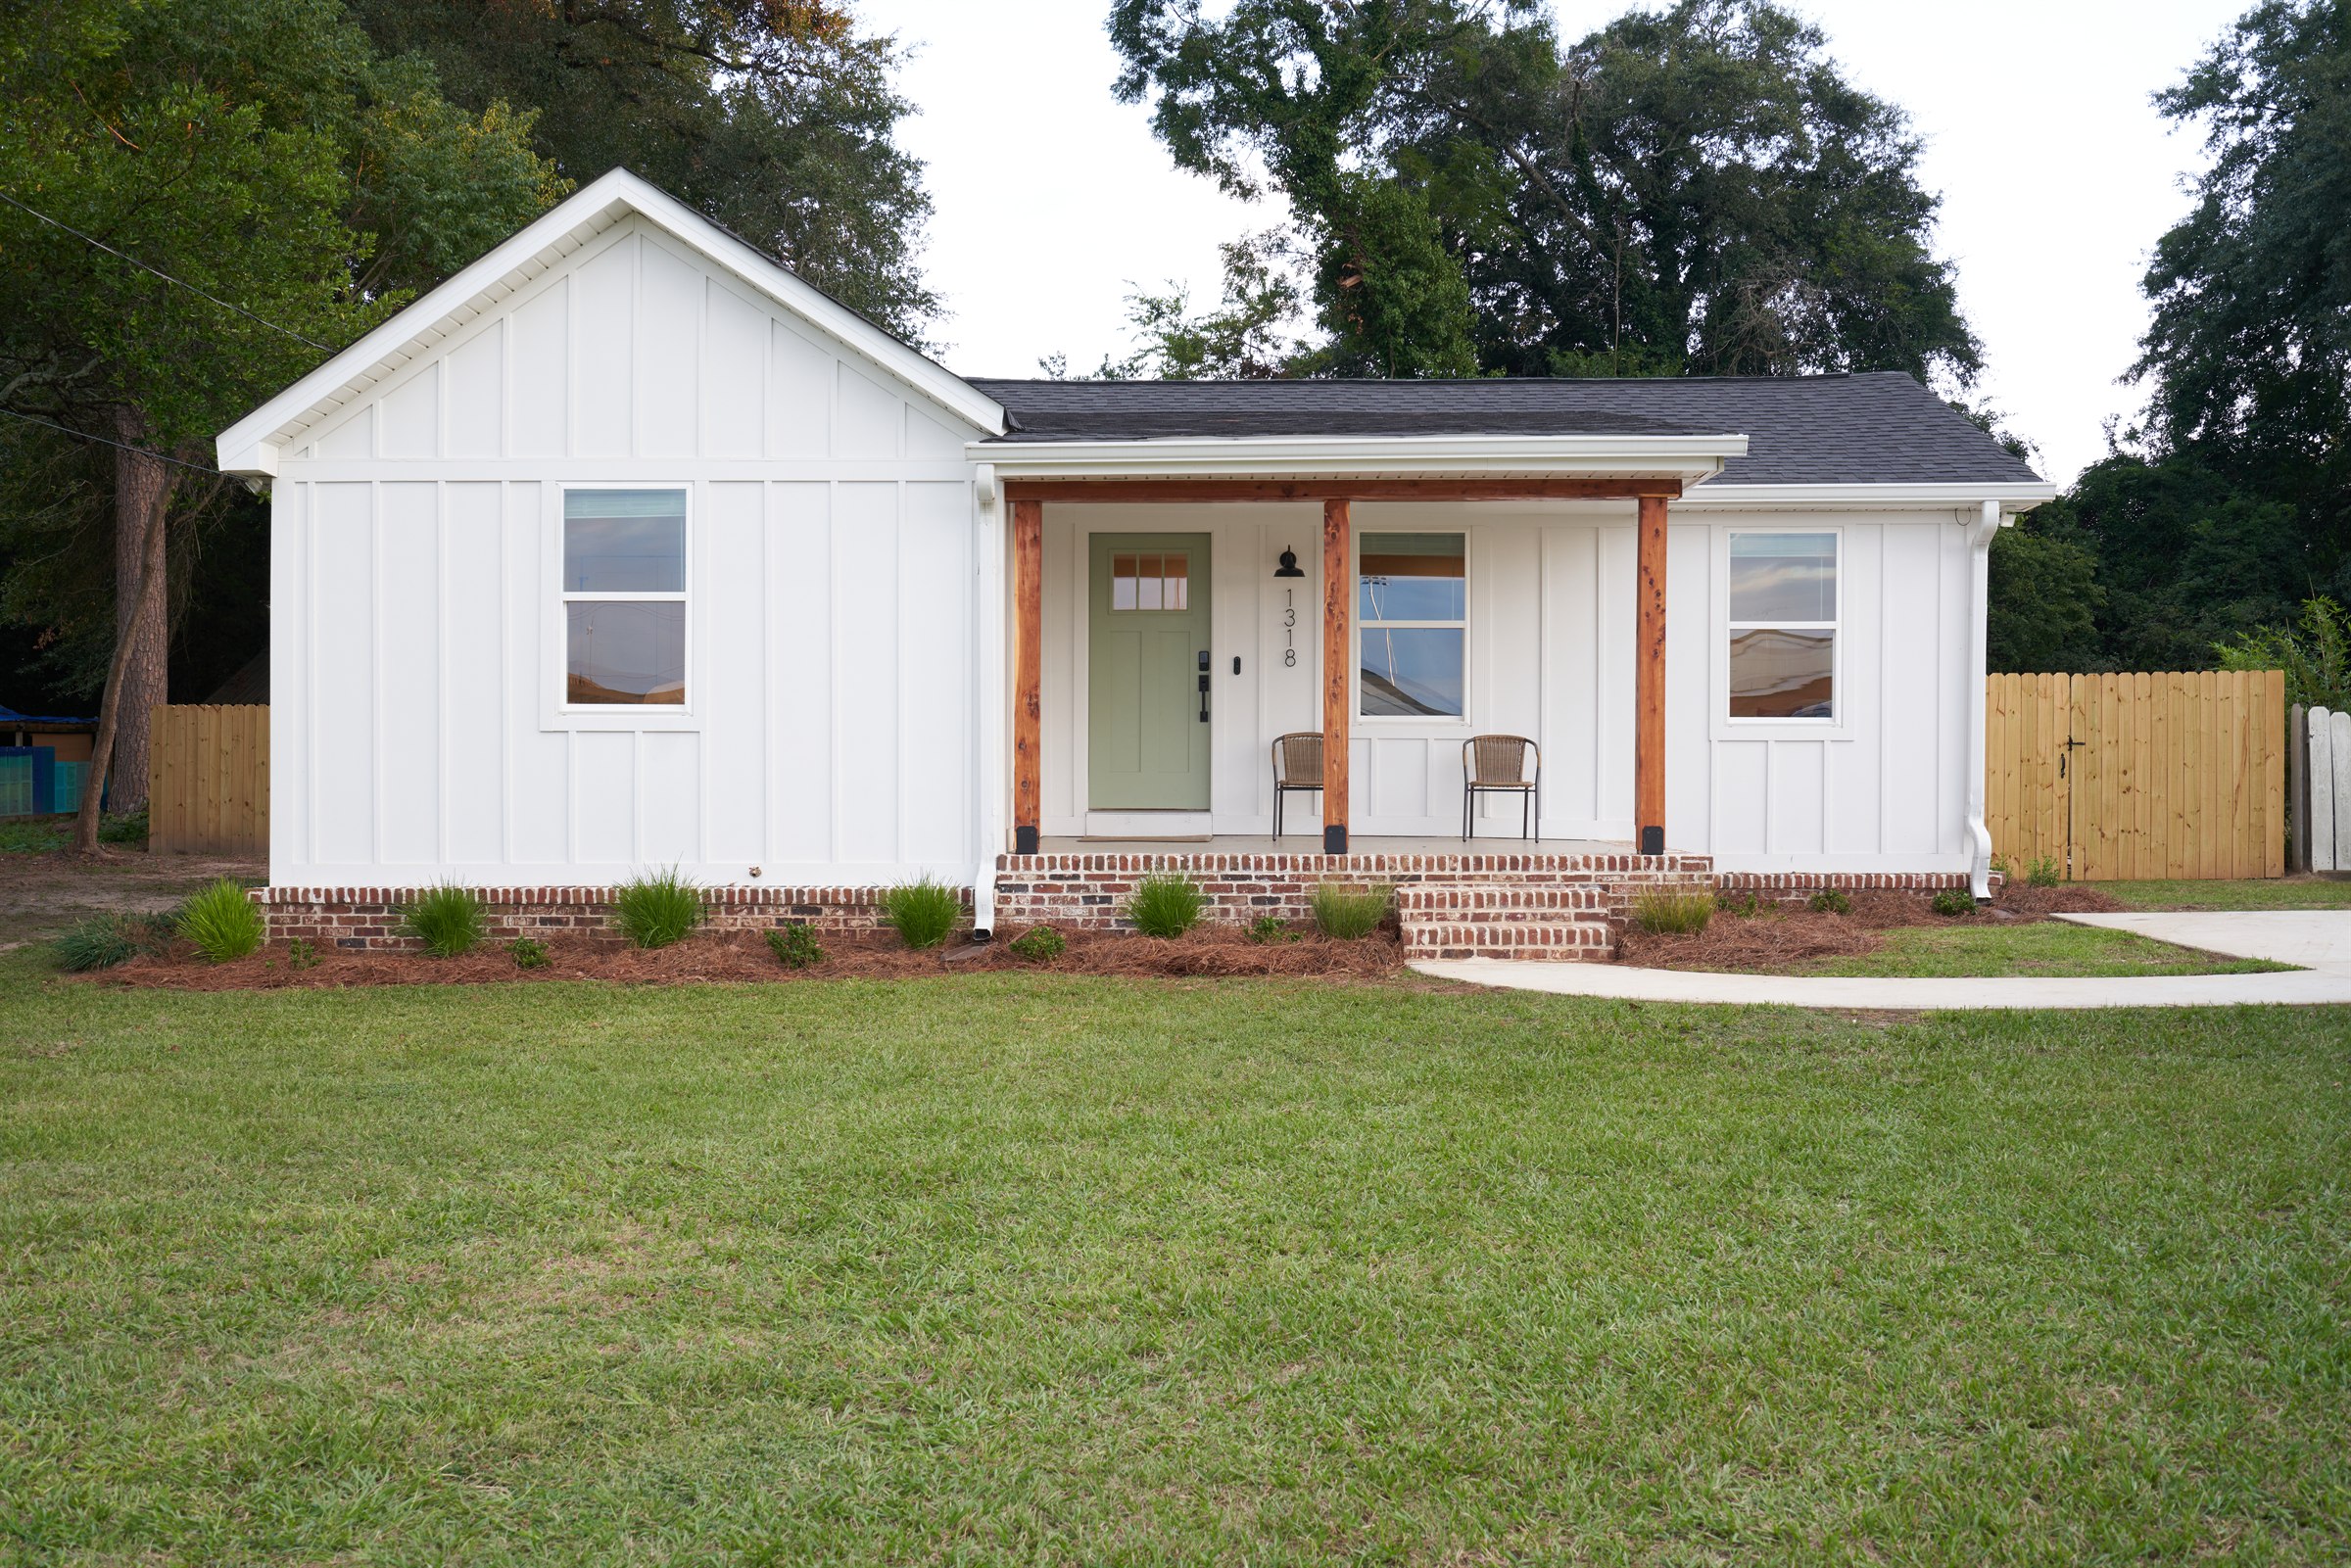 02 / RENOVATIONSShort Term Rental Renovation, Perry.
Images labeled as inspiration are not completed Corson projects.
HOW IT WORKS
You'll know the scope, the budget, and the schedule before we start, and we'll keep you posted along the way.
We come out, look at your space, and listen. It's free.
You get a clear scope, an estimate with options, and a rough schedule.
We pull permits, run the job ourselves, and post updates to your client portal.
Final inspection, a good cleaning, and a walkthrough of warranties and care.
THE LITTLE THINGS
PLANNING / STRUCTURE / CRAFT / FINISH