
- PROJECT TYPE
- Basement renovation
- LOCATION
- Fort Valley, GA
- YEAR
- 2022
- SIZE
- 1,600 sq. ft.
THE GOAL
A basement
built for this family.
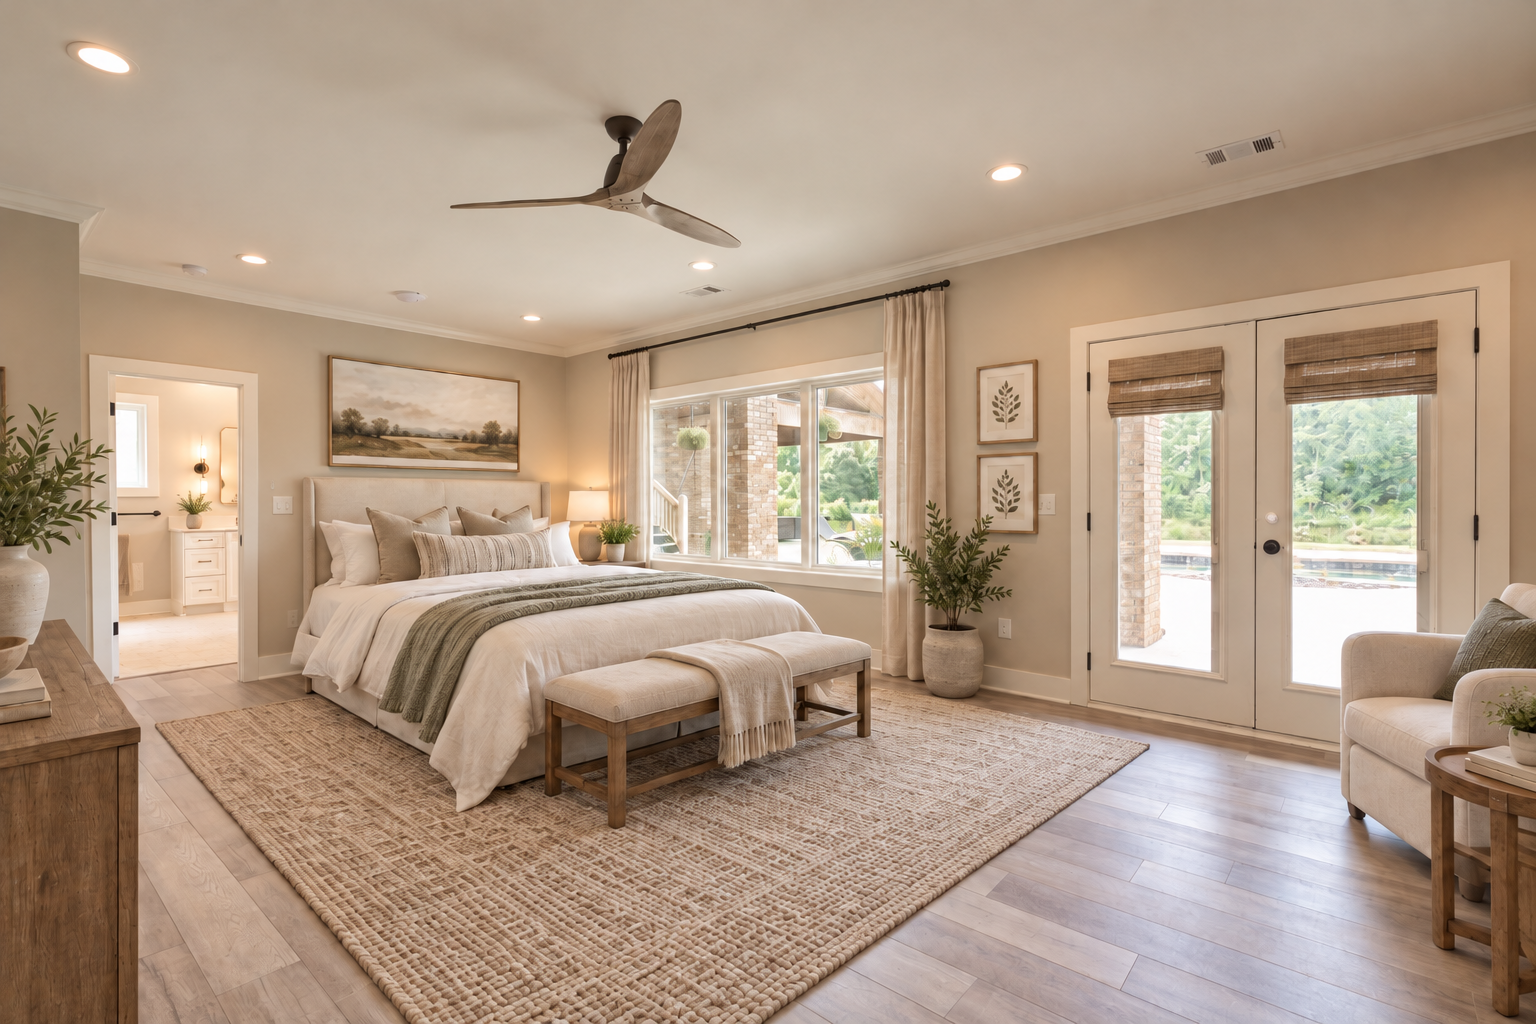
Our clients had a 1,600 sq. ft. walk-out basement that just wasn't working for them. We drew up a new floor plan around what they needed: a bigger primary bedroom, a home theater, and secure storage.
To get there, we tore out the old floors and walls, cut the concrete to move the plumbing drains, and put in a new structural beam to make room for the larger bedroom.
01 / MASTER BEDROOM
02 / PRIMARY BATHROOM
A freestanding tub, white cabinetry, and warm, neutral finishes.
A CLOSER LOOK
Built in,
wired up, finished out.
We updated and expanded all the electrical and HVAC for the new layout. The old drop ceiling came out, and drywall and recessed lights went in. The whole house, basement included, got a custom home network with smart lighting and audio.
- New floor plan with a bigger primary bedroom and new structural beam; primary bathroom remodel
- Home theater, walk-in gun vault, and wine room under the stairs
- Concrete cut to move plumbing drains; drywall ceilings with recessed lighting; whole-home networking, smart lighting, and audio